ServicesConcrete Courtyards
Concrete Courtyards in Buena Park
A courtyard is closed in by your home on several sides, so the slab has to shed water to a drain, sit below the stucco line and be poured without splashing your walls. We plan for all three, protect every surface nearby and leave the space swept each day.
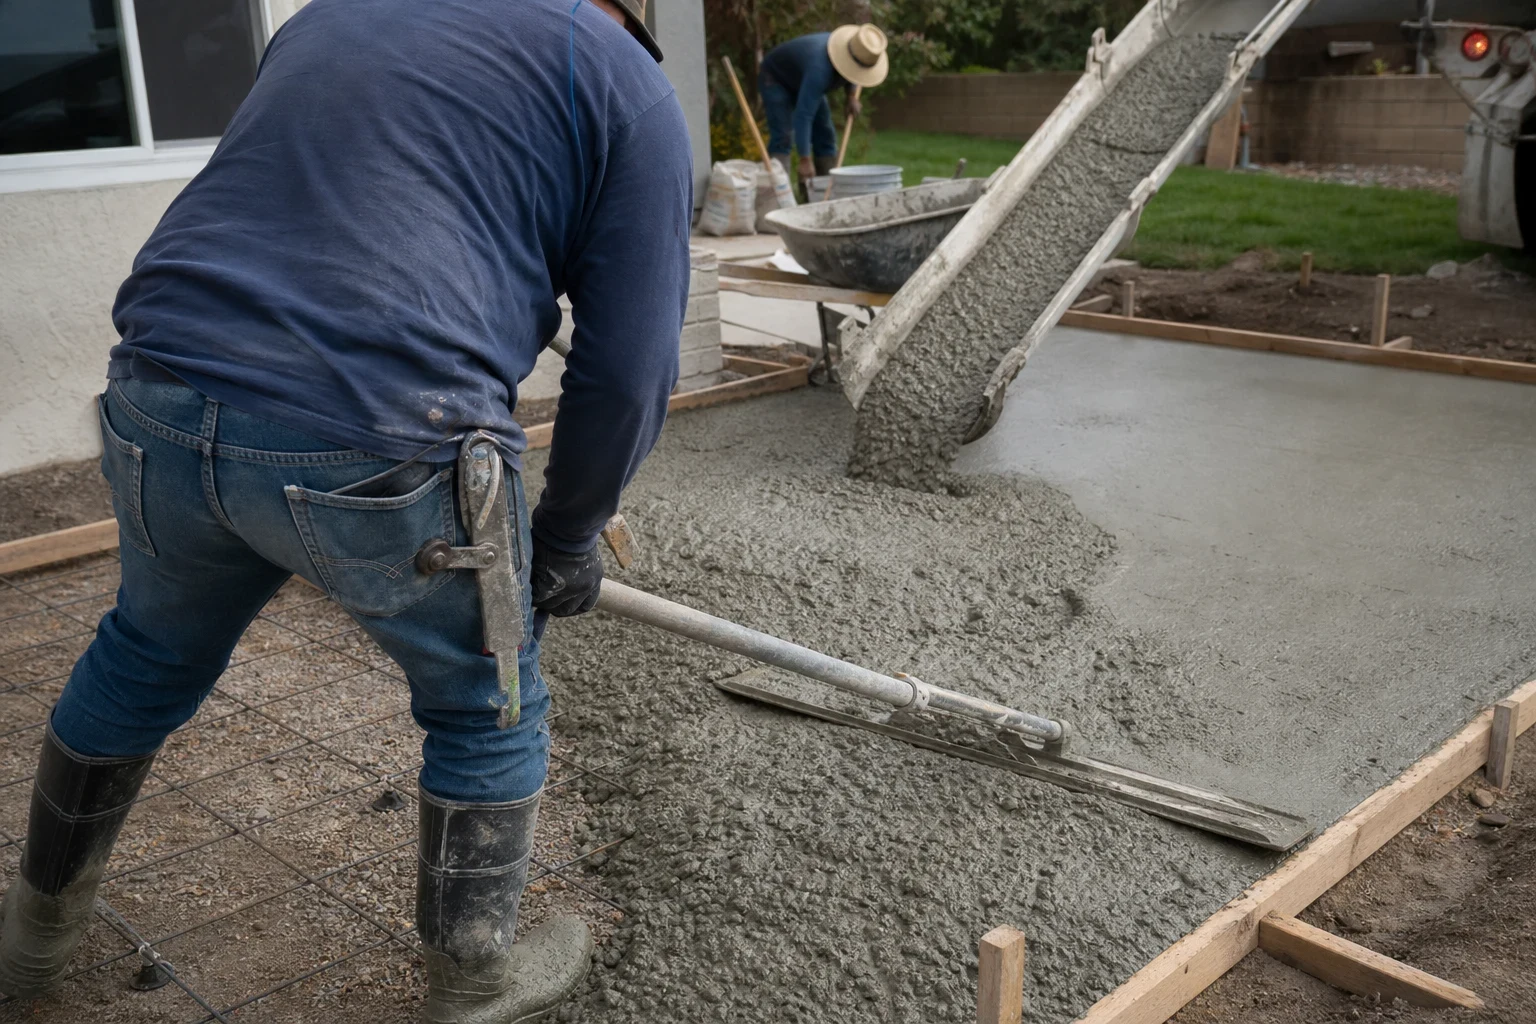
Why a Courtyard Is Different From an Open Patio
On an open patio, rain runs off the edge into the yard. In a courtyard, walls block that path, so every square foot has to be graded toward an area drain or channel drain that carries water out under the footing line. Get the fall wrong and water ponds against your foundation or seeps under a door threshold.
Height matters too. Most stucco homes have a metal weep screed at the base of the wall, and building code expects paving to stay below it so moisture can escape the wall. We set our forms to hold that clearance and keep the finished surface below door sills.
We have been pouring flatwork for 15+ years and are licensed by the California State License Board (CSLB). For a courtyard, that experience shows up mostly in planning: access, drainage and protection get sorted before a truck is ever called.
What a Courtyard Pour Includes
Removal and haul-off
We break out old concrete, pavers or dirt and haul it away. Debris is loaded the same day so it never sits in the courtyard overnight.
Grading and drains
We cut the subgrade to a steady fall, typically about a quarter inch per foot, toward new area drains or a channel drain. Drain lines are run and tested with water before any base goes in.
Compacted base and steel
Crushed aggregate base is spread and compacted in lifts. Rebar is tied into a grid and propped up on supports, which hold the steel at mid-depth of the slab, the position where it resists cracking best.
Isolation and control joints
Expansion felt goes between the slab and your foundation, posts and planters so the concrete can move without pushing on your home. Control joints are cut on a planned grid so shrinkage cracks follow straight lines.
Finish of your choice
Broom, salt, smooth trowel or exposed aggregate. If you want a pattern and color, our stamped concrete page covers that option.
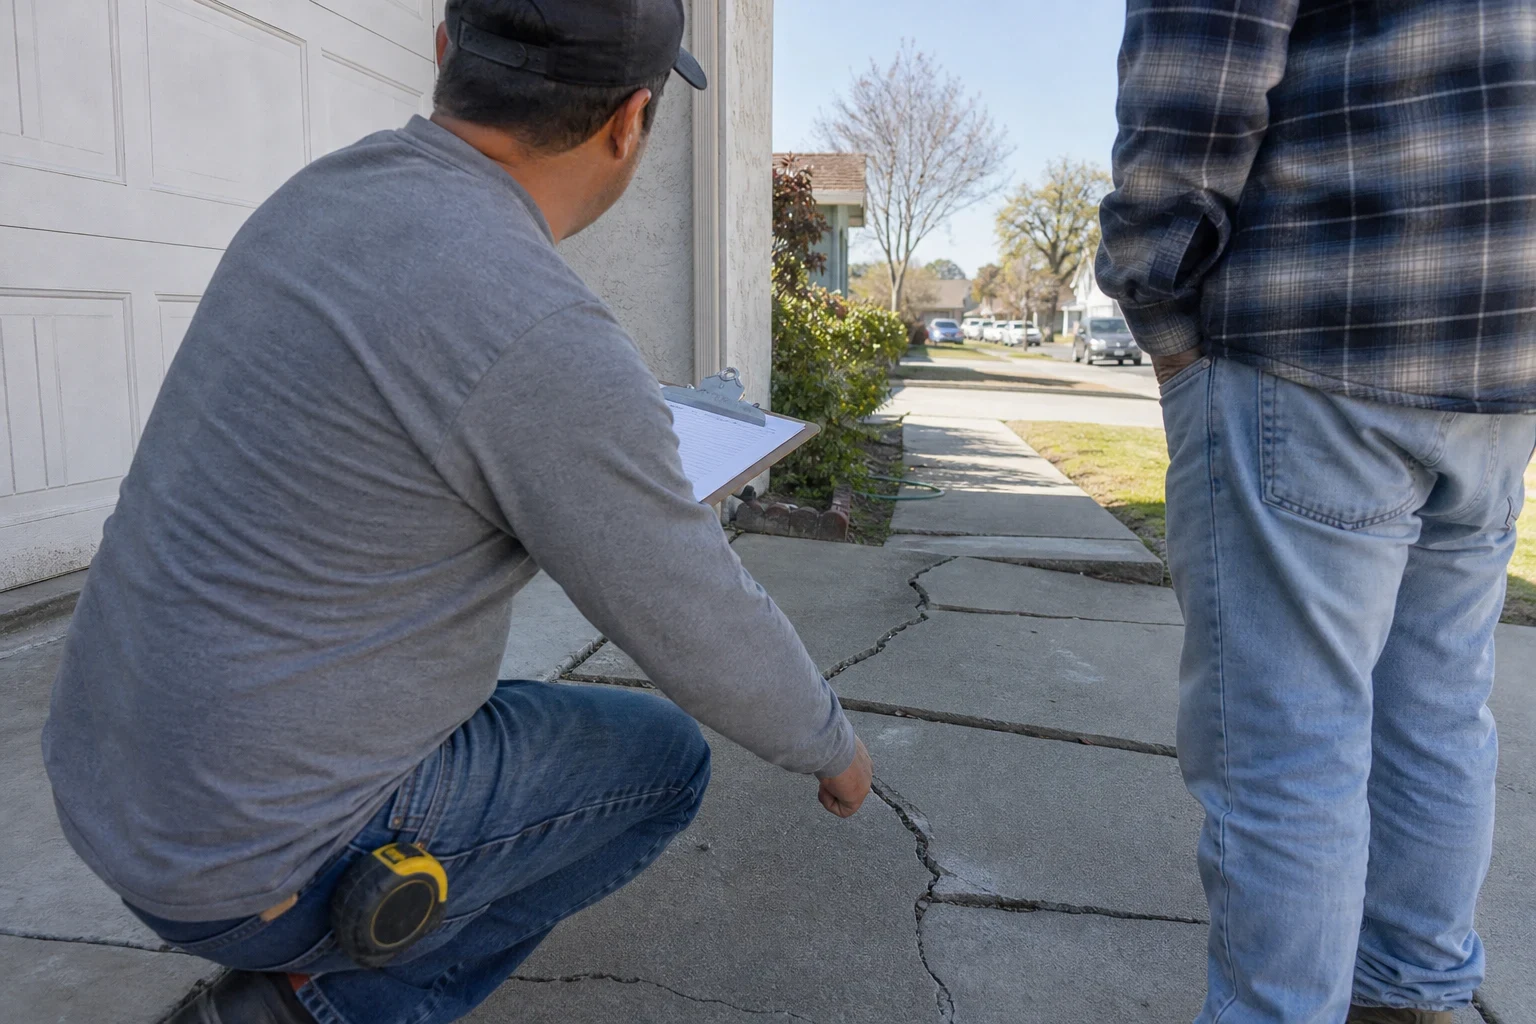
Signs Your Courtyard Is Ready for New Concrete
- Standing water after rain
- Puddles that stay for hours mean the surface has lost its fall or never had one. Water held against a wall can stain stucco and soak the sill plate.
- Concrete touching the stucco
- If the slab buries the weep screed or rides up the wall, moisture has no way out. Look for bubbling paint or white mineral deposits along the base.
- Pavers sinking or shifting
- Uneven pavers usually point to a thin or poorly compacted base, and resetting them rarely holds. A reinforced slab on a proper base stays put.
- Bare dirt or gravel you avoid
- Many courtyards were left unfinished and track mud into the house. A slab turns that space into a usable room outdoors.
How the Job Runs, Day by Day
- 1
Measure and plan access
We check slopes with a level, locate existing drains and find how materials will reach the courtyard. If the only route is through a side gate, we plan for a concrete pump or line pump so wheelbarrows are not rolling across your floors.
- 2
Cover and protect
Before demolition, we tape plastic sheeting over stucco walls, windows and doors, and lay plywood over any walkway the crew uses. Plants you want saved get marked and shielded.
- 3
Prep and form
Demolition, grading, drain lines, base, rebar and forms usually take one to two days. We sweep and clear debris at the end of each day so your home stays usable.
- 4
Pour and finish
Concrete is placed, screeded, floated and finished in one session. Tools and the truck chute are rinsed into a contained washout, never into the street or storm drain.
- 5
Cure and final cleanup
Forms come off after the concrete sets, joints are cut, and the plastic is pulled from your walls. Light foot traffic is fine in about a day; furniture can go back after roughly a week.
What Sets the Price of a Courtyard
Courtyards are usually smaller than a backyard but slower to build, mostly because of access and drainage. Each part of the job gets its own line on your written quote, so nothing is folded into one lump number. The four items below move the price the most.
- Access to the space
- A courtyard reached only through the house or a narrow gate may need a pump truck. That adds a line item but saves days of hand work and protects your interior.
- Drainage work
- New area drains, channel drains and the pipe run to daylight or the street add labor and material. The farther the outlet, the more trenching.
- What comes out first
- Thick old concrete, roots or buried debris take longer to remove than loose dirt. We look at this during the visit and price it upfront.
- Finish and shape
- A broom finish on a square slab costs the least. Curves around planters, exposed aggregate or stamping add time on pour day.
Courtyard Questions We Hear Often
- Will you get concrete on my stucco or windows?
- We cover walls, glass and doors with plastic before we start and keep it up until the pour is finished. Any splatter lands on the sheeting, not your home. The plastic comes down only after the forms are stripped.
- Where will the water go?
- Into drains we install, set at the low points of the slab. We pipe them out to a curb outlet or another suitable discharge point and test them with a hose before pouring. The surface is graded so nothing flows toward your foundation.
- Can you pour right up to my door?
- Yes, as long as the finished surface stays below the threshold and below the stucco weep screed. If your existing grade is too high, we lower the subgrade to make room for the slab and base.
- Do I need to be home during the work?
- Only if the courtyard is reachable through the house. Otherwise, gate access is enough. We walk the finished work with you at the end.
- Is the work covered after you leave?
- Yes. Every courtyard comes with our 1-year warranty on the workmanship. We explain what that covers when we go over your quote by phone.
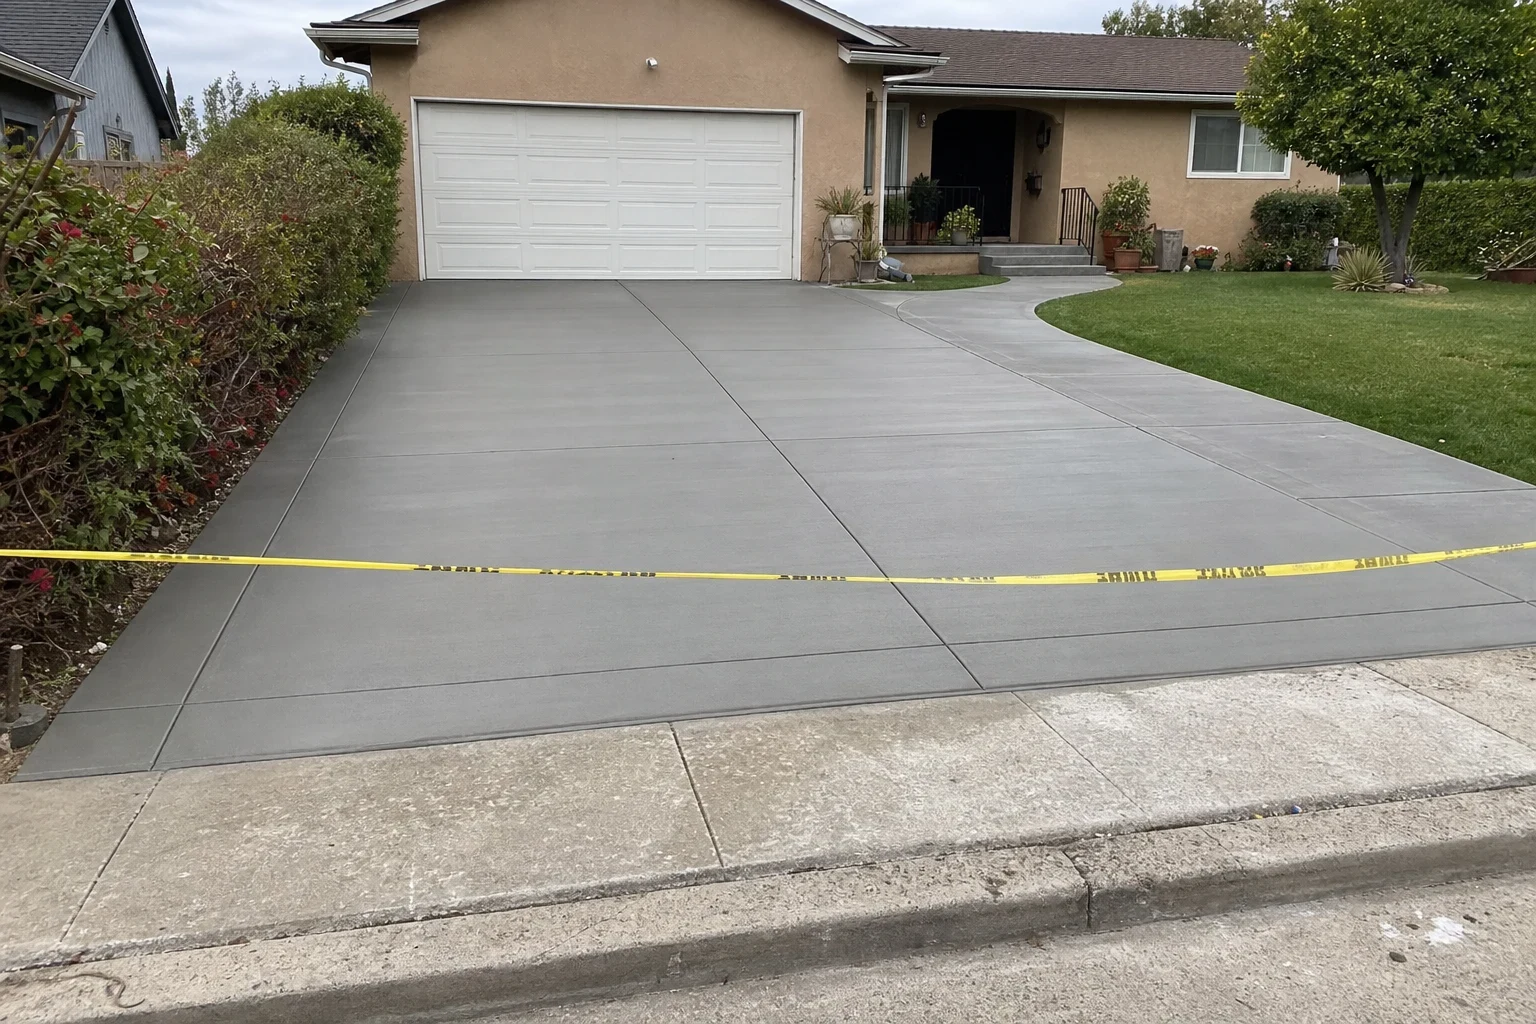
Plan a Courtyard That Drains and Stays Clean
Tell us the size of the space and how you reach it. We will explain the drainage, access and finish options and set up a visit to measure.