ServicesConcrete Slabs
Concrete Slabs in Buena Park
We pour flat, reinforced concrete slabs for sheds, hot tubs, AC condensers, patio covers and workshop floors. Each one starts with a compacted base and correct thickness for the load it carries. We protect your home during the pour and clean up before we leave each day.
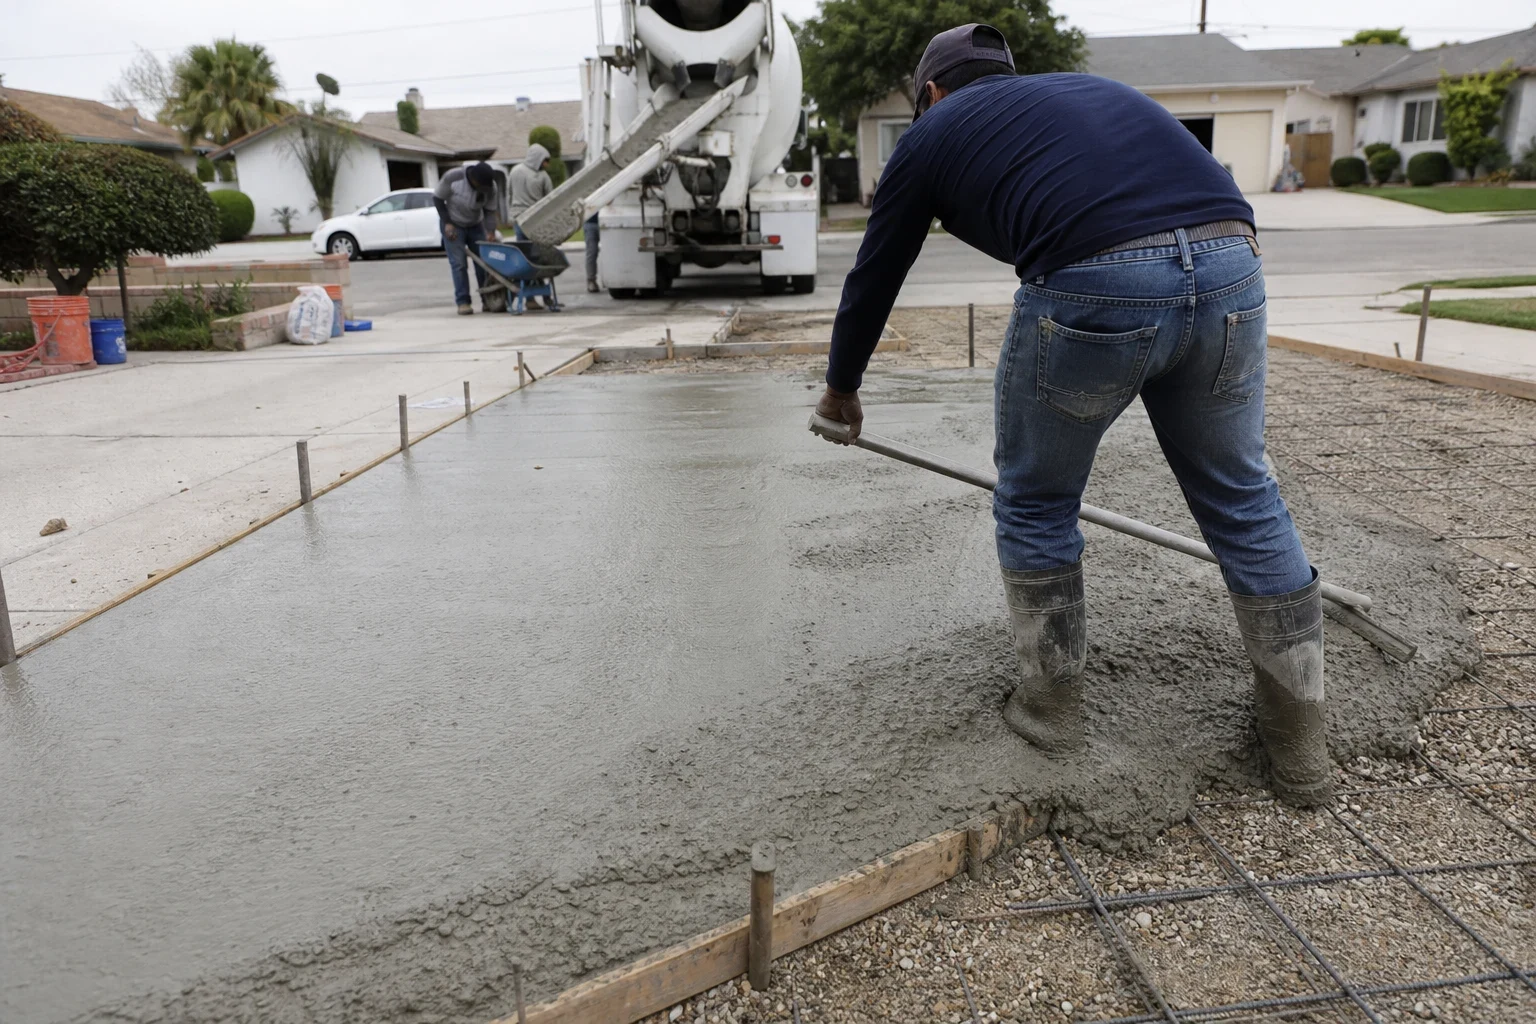
A Slab Is Only as Good as What Sits Under It
Most slab failures start below the surface. Soil that was never compacted settles under a shed corner. Clay swells after a wet winter and shrinks in a dry summer, lifting one edge and dropping another. A slab poured straight onto loose fill will crack along the weak line no matter how nice the finish looks on day one.
So we build from the bottom up: excavate to firm soil, compact it, add a layer of aggregate base rock and compact that too, then set rebar on chairs so the steel sits in the middle of the concrete where it actually resists bending. A 4-inch slab is typical for foot traffic and light sheds. Hot tubs, heavier workshops and slabs under patio cover posts usually call for more thickness or thickened edges, and we size each one to its load.
We are licensed by the California State License Board (CSLB) and have been in business 15+ years, pouring slabs in Buena Park and nearby towns like Cypress, La Palma and Fullerton.
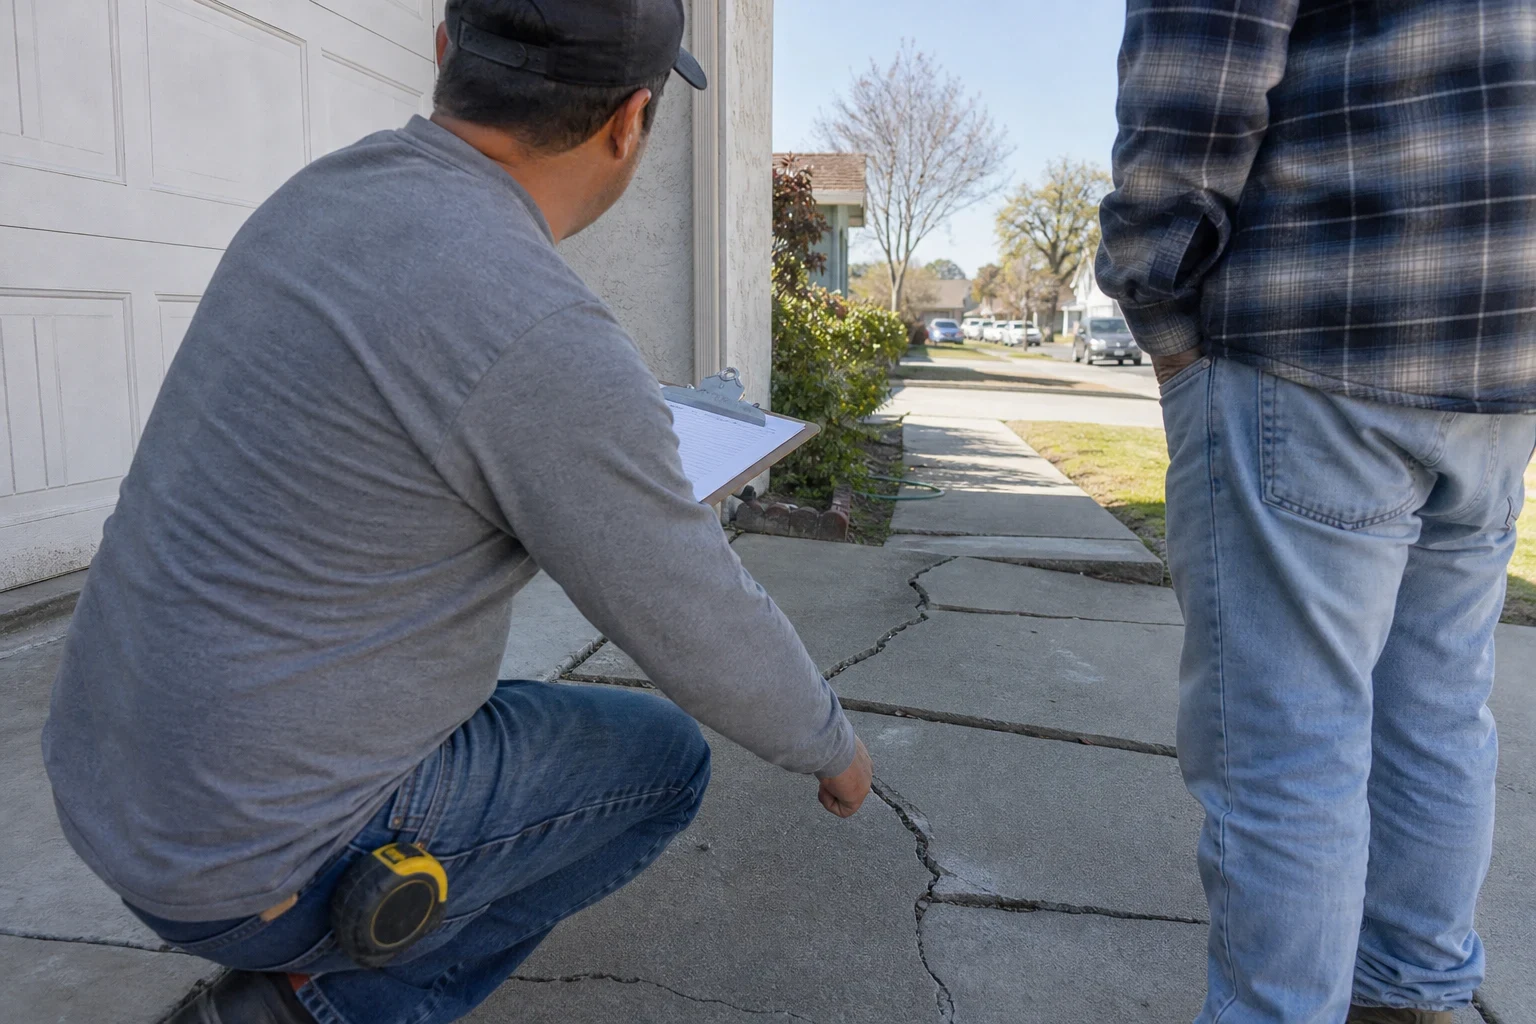
What a Slab Job Includes
- 01
Layout and grade
We mark the footprint, check it against property lines and your home's foundation, and set the slope. A slab next to the house gets a slight fall away from the wall so rainwater drains off instead of pooling at the stucco.
- 02
Excavation and base
We dig out sod and soft topsoil, compact the subgrade with a plate compactor, then place and compact aggregate base. Spoils are hauled away, not spread across your yard.
- 03
Forms and reinforcement
Straight forms set the edges and finished height. Rebar is tied in a grid and lifted on chairs, and we add expansion joint material wherever the slab meets your foundation or an existing walkway.
- 04
Pour and finish
We order a mix suited to outdoor use, screed it level, float it and finish it with a broom texture for grip or a smooth steel trowel for a shed or workshop floor.
- 05
Control joints
Concrete shrinks as it cures and will crack somewhere. We cut or tool control joints at planned spacing so that cracking happens in a straight line inside the joint, not across the middle of the slab.
- 06
Curing and cleanup
We keep the surface from drying too fast in the first days, which protects strength at the top. Forms come out after the concrete sets, and the work area is swept and cleared.
Questions about Concrete Slabs?
Call(714) 640-6994Signs It Is Time for a New Slab
A shed or spa sitting on pavers or dirt
Pavers and bare ground shift under a point load. Doors start binding on a shed and a hot tub shell can flex if it is not fully supported. A flat reinforced slab spreads that weight evenly.
An old slab that has heaved or sunk
When a section has tilted, dropped or broken into pieces, the base underneath has usually failed. We remove the old concrete and pour new on properly compacted ground.
Water pooling against the house
An old slab sloped toward your home sends rain at the foundation and sill plate. Replacing it lets us set the fall in the right direction.
You are adding a patio cover or equipment
Posts, AC condensers, pool equipment and generators need a level, solid pad. Planning the slab first saves pouring around those things later.
How the Work Runs
- 1
Phone conversation and site visit
You tell us what the slab will carry and roughly where it goes. We look at access, drainage, soil and any old concrete that has to come out, then give you a written estimate broken into line items.
- 2
Prep day
We lay plywood over lawn and planters along the path to the work area and cover nearby walls and windows against splatter. Excavation, compaction, base, forms and rebar usually happen in this visit.
- 3
Pour day
The truck or a pump delivers concrete, and we place and finish it in one push. Chute and tool rinse water goes into a lined washout, never down the gutter or storm drain.
- 4
Curing and walkthrough
Forms come off once the concrete has set. We do a final sweep, remove the protection, and walk the slab with you. Keep foot traffic off for about a day and heavy loads off for roughly a week.
What Moves the Price of a Slab
Slab pricing is mostly about square footage and thickness, but the ground and the access shape it just as much. We price each line separately in the written estimate so you can see where the money goes. Your quote comes by phone after we have seen the site.
- Size and thickness
- More area and more depth mean more cubic yards of concrete, more base rock and more steel. A thickened edge for posts adds material along the perimeter.
- Removal of old concrete
- Breaking out and hauling an existing slab adds labor and dump fees, especially if it is thick or heavily reinforced.
- Access to the backyard
- If a truck can reach the forms, the pour is direct. A narrow side yard may mean a concrete pump or wheelbarrows, which changes the cost.
- Soil and grade
- Soft or sloped ground needs more excavation, more base and sometimes a short form wall to hold the edge.
- Permits and finish
- A slab that supports a structure may need a city permit and inspection, which we handle when required. A smooth trowel finish takes more time than a broom finish.
Concrete Slab Questions
How thick should my slab be?
Four inches suits most sheds, AC pads and patio areas. A hot tub, a heavy workshop or a slab under patio cover posts often needs five or six inches, or thickened edges under the posts. We base the thickness on the actual load, not a default.
Do I need rebar or is wire mesh enough?
Mesh often ends up pressed to the bottom of the pour, where it does little. We set rebar on chairs so it stays near the middle of the slab. That steel holds cracked sections together and resists bending when the soil moves.
Will the slab crack?
Almost all concrete develops some hairline cracking as it shrinks. Control joints at planned spacing give those cracks a straight place to form. A compacted base keeps them small and stops the slab from shifting.
How messy is the job for my yard?
We protect the access path with plywood, cover walls and windows near the pour, and contain all washout water. At the end of each day we sweep, stack materials neatly and haul off dirt and debris, so you are not living with a construction zone.
Is the slab covered by a warranty?
Yes. Every slab we pour is backed by a 1-year warranty. On the final walkthrough we explain which problems fall under it and how to reach us by phone if one shows up.
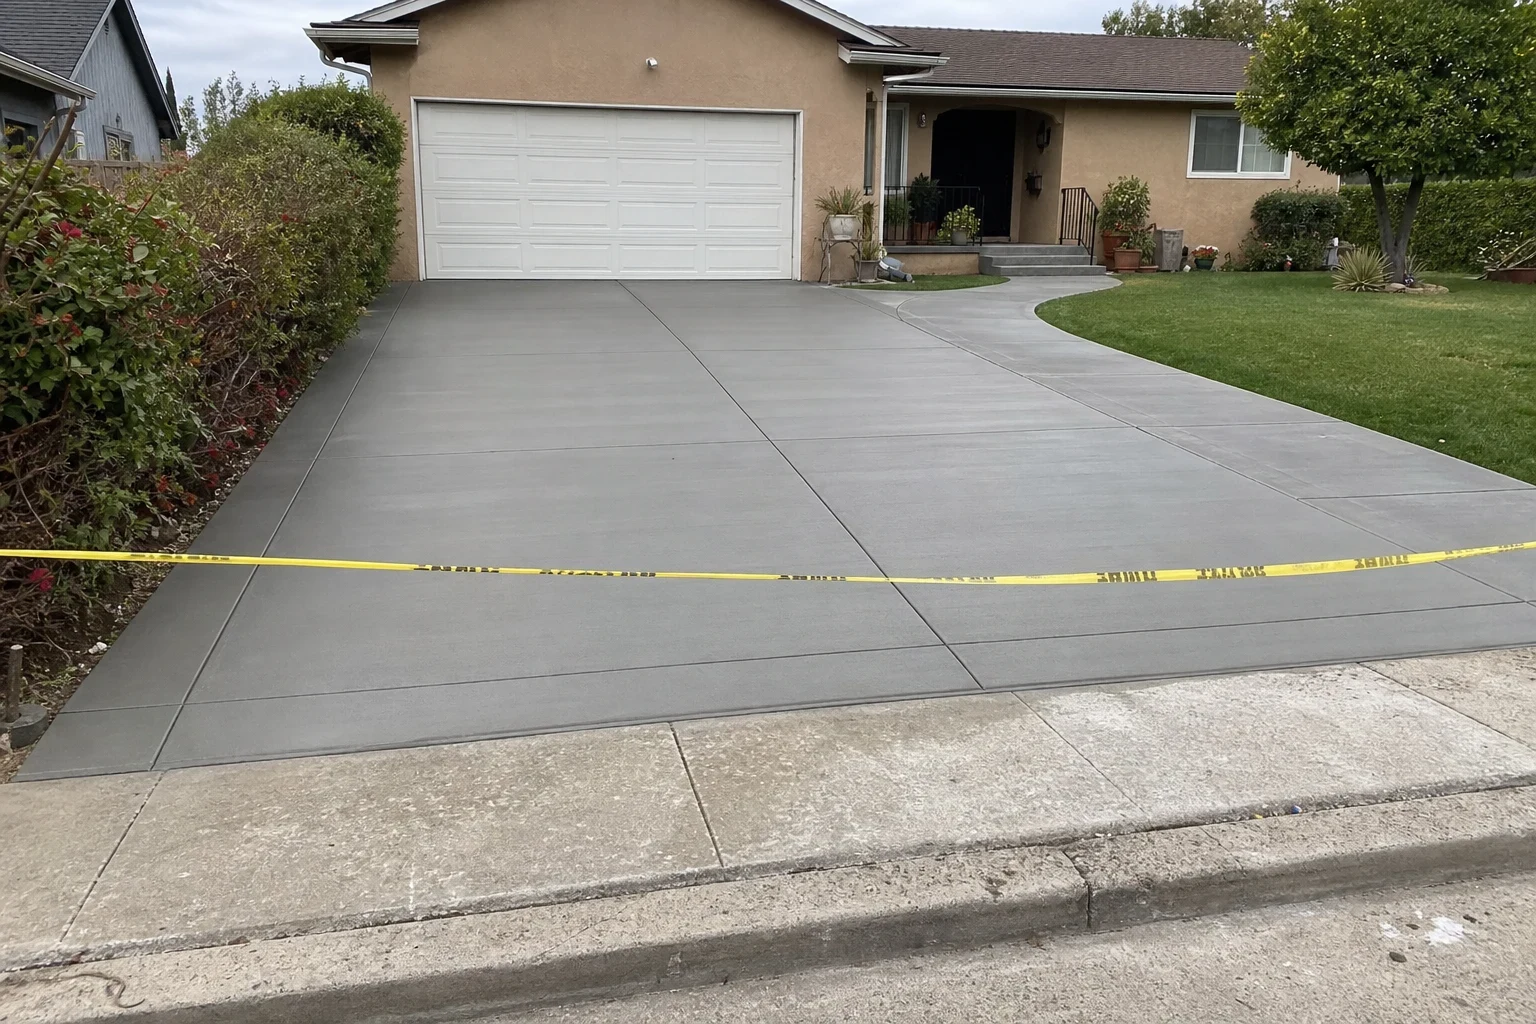
Plan Your Slab Before You Buy the Shed
Tell us what the slab needs to hold and where it goes, and we will explain the base, thickness and steel it calls for. You get a clear quote by phone and a yard left tidy when we finish.