ServicesSteps and Stairs
Concrete Steps and Stairs in Buena Park
We tear out tired steps and pour new ones with even risers, full-depth treads and rebar tied into the slab below. Your door, stucco and walkway stay covered while we work, and we clean the entry before we leave each day.
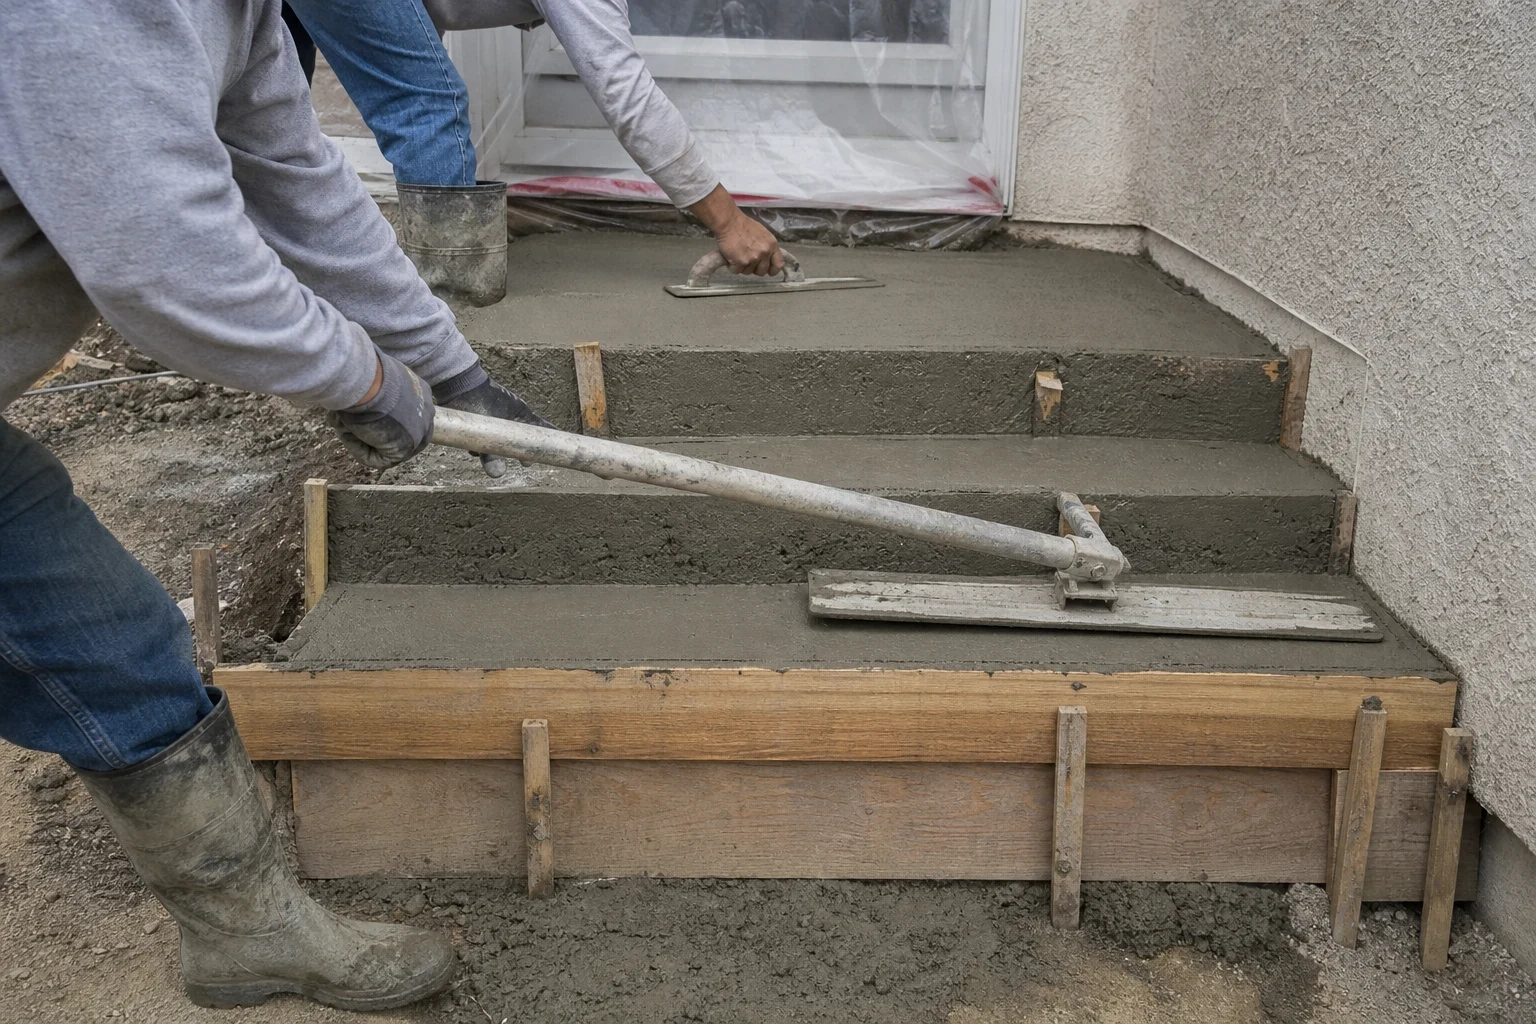
New Steps That Feel Right Underfoot
Steps are the one piece of concrete you use with your whole body. A riser that is half an inch taller than the one below it is enough to catch a toe, and a tread that tips toward the house sends rain to your threshold instead of away from it. We form each set so every riser matches, every tread has a slight pitch for drainage and the top landing sits at the right height below your door.
Many homes around Buena Park still have the original stoop poured when the house was built, often a block of concrete that was never pinned to the foundation. Over decades the soil under it shrinks and swells, and the stoop drops or pulls away from the wall. When that happens, a new set of steps is usually the sound answer, and that is the work we do. We break out the old concrete, rebuild the base and pour a reinforced replacement.
We are licensed by the California State License Board (CSLB) and have been in business 15+ years, so the forming, the code dimensions and the permit questions are routine for us.
What the Work Includes
Demolition and haul-away
We saw-cut the old steps free of any walkway or slab we are keeping, break them out and haul every piece off your property the same day.
Compacted base
We excavate soft or organic soil and place crushed aggregate base, compacted in lifts. A firm base is what keeps new steps from settling the way the old ones did.
Rebar doweled into the house slab
We drill and epoxy steel dowels into the foundation or adjoining slab and tie a rebar grid through the steps. The new concrete is locked in place instead of floating beside the wall.
Forms set to code dimensions
Risers are held within residential code limits and kept uniform, treads get enough depth for a full foot, and nosings are eased so the edges do not chip. We check the top landing against your door swing and threshold height.
Finish and handrail prep
Treads get a broom or light sand finish for grip when wet. Where four or more risers call for a handrail, we set sleeves or plan anchor points so the rail mounts solidly.
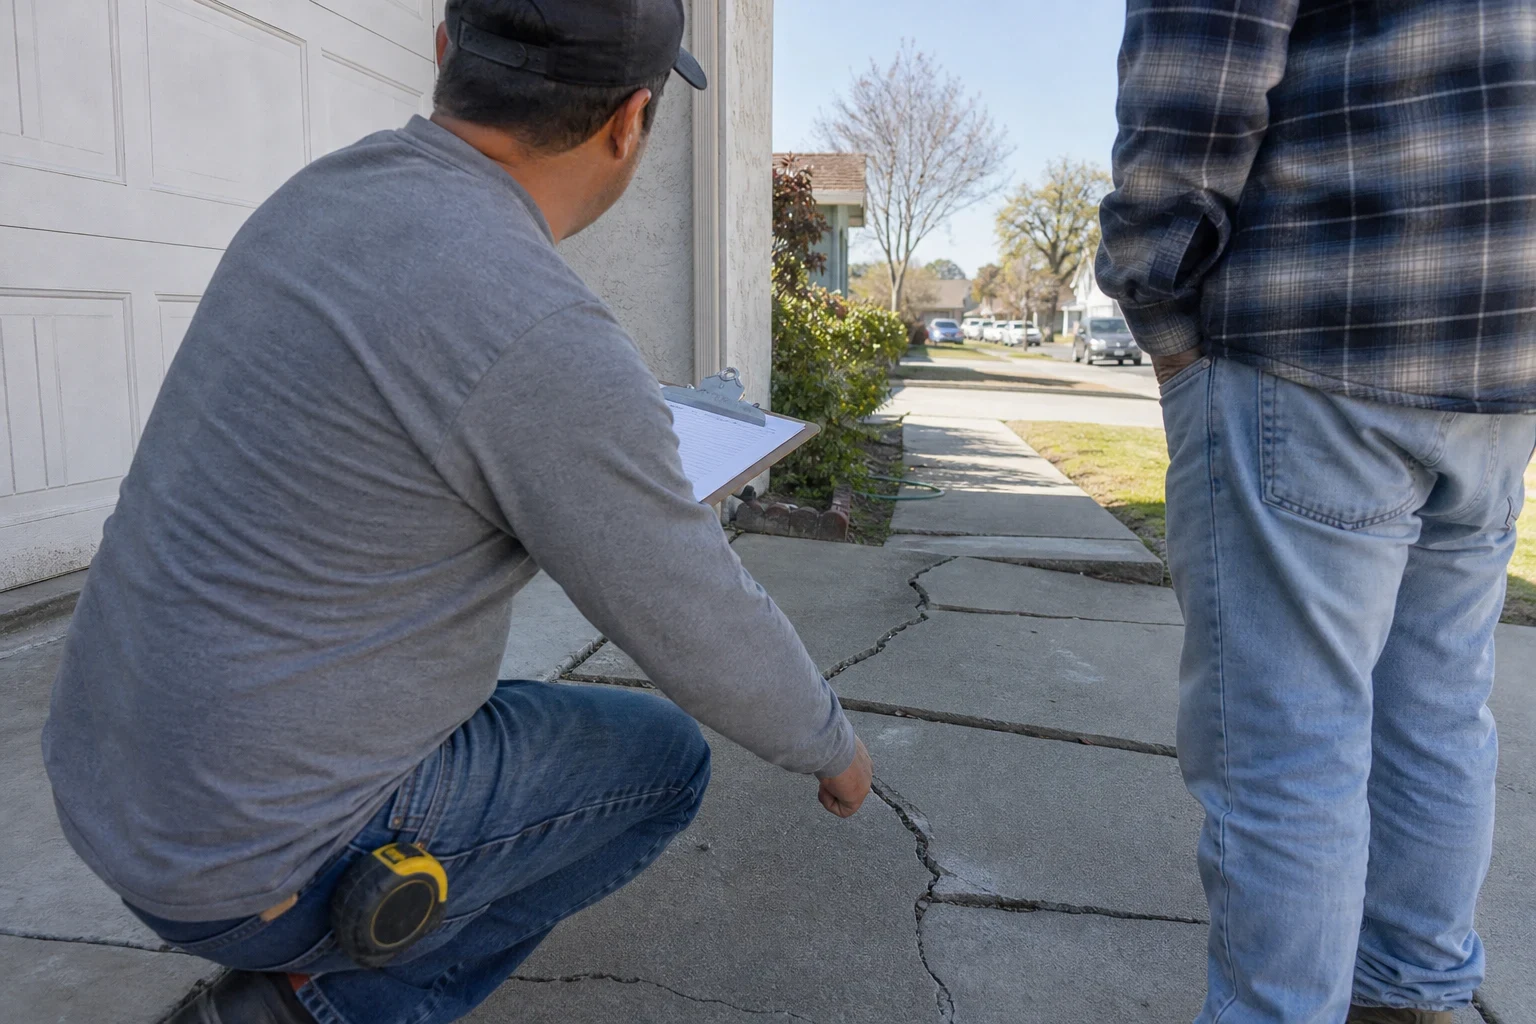
Signs It Is Time for New Steps
- A gap at the wall
- If the steps have pulled away from the house, they were likely never doweled in. The gap lets water run behind them toward your foundation.
- Risers that no longer match
- Settling rarely happens evenly. When one step feels taller than the rest, people trip on it, especially carrying groceries or in low light.
- Treads tilting toward the door
- Water should drain away from your home. Steps that now pitch back toward the threshold push rain against the door sill and the framing behind it.
- Crumbling edges and exposed rock
- Spalled nosings and surfaces worn down to the aggregate mean the cream layer is gone. Broken edges are where heels catch.
- Steps that never met code
- Shallow treads, uneven risers or a missing landing at the door are common on older entries. They are worth fixing before you sell or as your family's needs change.
How a Steps Project Runs
- 1
Measure and plan
We measure the total rise from the walkway to your threshold and divide it into equal risers. You see the layout, the tread depth and any handrail needs before we start, and we pull the permit if your city requires one.
- 2
Protect the entry
We lay plywood and plastic over the walkway, mask the door, threshold and nearby stucco, and cover plants beside the steps. Concrete splatter and slurry stain, so we keep them off anything that stays.
- 3
Demo, base and steel
The old steps come out, the base goes in and gets compacted, and dowels and rebar are set. If an inspection is required, it happens here, before any concrete is placed.
- 4
Pour and finish
We place the concrete, strike the treads, edge the nosings and apply the slip-resistant finish. Washout stays in a lined container, and we sweep and rinse the work area before we leave each day.
- 5
Strip, cure and clean up
Forms come off after the concrete sets, and we rub out any form marks on the risers. We remove the protection, haul away debris and leave the entry swept. Foot traffic is usually fine after a couple of days.
What Moves the Price of Concrete Steps
Steps take more forming labor per square foot than almost any other flat work, so cost tracks complexity more than size. We give you a written estimate that breaks out demolition, materials and finish, and you get your quote by phone after we see the site.
- Number of risers and width
- More risers mean taller forms, more concrete and more steel. A wide entry stair uses far more material than a narrow back-door step.
- Removing the old steps
- A thin stoop breaks out quickly. Thick, heavily reinforced steps or ones poured as part of an adjoining slab take longer to cut free and haul away.
- Landings, curves and returns
- A deep top landing, curved treads or wrap-around side returns add forming time and concrete.
- Finish choice
- A broom finish is the simplest. Stamped or colored treads to match a patio or walkway add materials and labor.
- Access and permits
- Steps reached only through a side yard may need concrete pumped or wheeled in. Permit and inspection fees vary by city.
Concrete Steps and Stairs Questions
- Can you pour new steps over my old ones?
- We do not recommend it. Pouring over old steps raises every tread, throws off the riser height at the top and can leave the landing too close to your door. It also buries whatever caused the old steps to settle. Removing them and rebuilding the base is the reliable approach.
- How long until we can use the front door?
- We plan the work so you have a way in and out, often through another door while the forms are in place. Light foot traffic on the new steps is usually fine after a couple of days, and the concrete keeps gaining strength for weeks after that.
- Can the new steps match my stamped patio or walkway?
- Yes. We can stamp and color the treads and landing to coordinate with existing stamped concrete. Exact color matching to older concrete is never perfect, so we talk through the closest option before the pour.
- Do my steps need a handrail?
- Residential code generally calls for a handrail once a stair has four or more risers. We plan for it during forming by setting sleeves or anchor locations so the rail mounts into solid concrete.
- Is the work covered after you finish?
- Yes. Our steps and stairs work comes with a 1-year warranty. If anything about the installation is not right in that time, we come back and look at it with you.
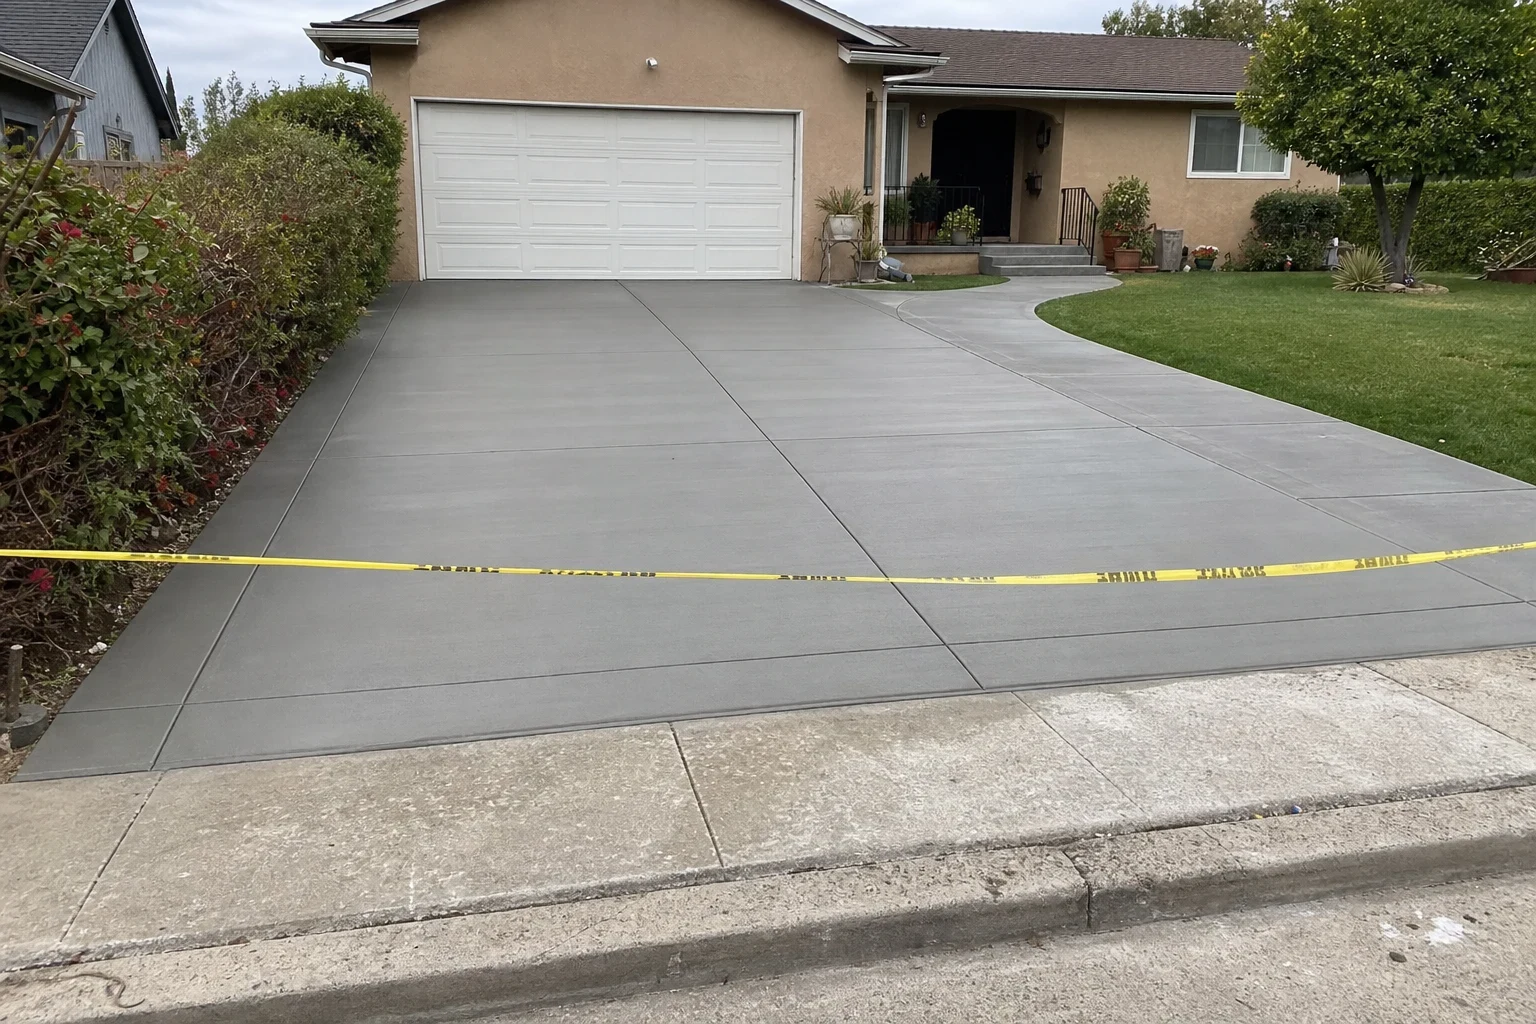
Ready for Steps That Fit Your Entry
Tell us how many steps you have and what is wrong with them now. We will set a time to measure, explain the layout and leave your entry as clean as we found it.